
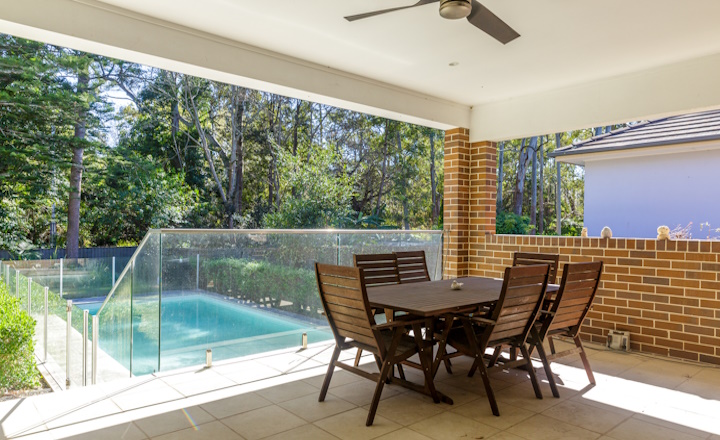
 Image credit: Limin Xiao
Outdoor living gives us a little breathing room from busy weeks. It might be a Sunday morning with a coffee and a book, or a warm evening with neighbours gathered around the barbecue. When an outdoor area is designed well, it becomes the place where many of those small, happy memories are made.
A pergola can make that space far more comfortable to use, giving you shade and shelter while still letting you enjoy the garden around you. The roof, however, shapes how the area feels on a hot January afternoon or during a sudden summer storm, so it deserves some thought before you start collecting quotes. In this post, we will walk you through the main roofing options, the site factors that affect your choice, and what to discuss with a builder before you commit.
Six Tips for Choosing the Right Pergola Roof
1. Start With How You Will Use the Space
Before looking at materials, think about what you want the area to do for you. An occasional sitting spot in the garden has very different needs from a covered outdoor kitchen or a dining area you plan to use most evenings.
Ask yourself whether the space is mainly for family meals, entertaining, poolside lounging, a children's play area or simply escaping the afternoon sun. If you want to use it through most of the year, including on rainy days, full weather protection will matter more than if it is a summer-only retreat. If you are building a secondary dwelling, the way you use the outdoor area matters even more.
A covered outdoor area can be especially valuable for a granny flat, where internal floor space is limited. A small alfresco space gives residents somewhere extra to sit, dine or welcome visitors.
It should, however, be considered as part of the complete site layout. Private open space, privacy from the main house, orientation, access paths, existing trees, drainage and the position of windows and doors all affect how well it works. Homeowners who involve their granny flat builders early can plan the outdoor area alongside the dwelling, so the pergola feels like part of the design and not an afterthought.
2. Consider the Orientation of Your Home
The direction your outdoor area faces affects how much direct sun it receives. The Australian Government's YourHome guidance on shading explains that shading needs vary with orientation. North-facing areas can often use horizontal shading to block the high summer sun while letting lower winter sun through.
East- and west-facing areas can be harder to manage, because the morning and afternoon sun comes in at a low angle and slips under a roof. In these cases, roof projection, side screens, nearby trees and the position of your doors and windows all play a part in keeping the space comfortable.
3. Compare the Main Roofing Materials
Insulated roofing usually consists of panels with metal skins on either side of an insulating core. Many homeowners choose it when they want a substantial, fully covered area for regular use, as it reduces heat transfer through the roof compared with an uninsulated metal sheet. It also offers full shade, rain protection and, depending on the system, a finished ceiling underneath. If you are researching insulated pergolas in Sydney, it helps to compare more than appearance. Look at panel construction, thermal performance, roof span and structural requirements, colour and finish, maintenance, installation and warranty, and weigh these against how often you will use the space.
Standard metal roofing, such as a Colorbond pergola roof, is durable, available in a wide range of colours and generally costs less than insulated systems. It gives full weather coverage, though an uninsulated sheet can transfer more heat into the space below and may be noisier in heavy rain. Some homeowners add insulation or a ceiling lining later, so it can suit many projects and budgets.
A polycarbonate pergola roof appeals to homeowners who want to keep natural light in the area and in nearby rooms. Products vary considerably in light transmission, UV protection and solar performance, and clear sheets can let more heat through than tinted ones. Rain noise and appearance are also worth checking, and some designs combine solid and translucent sections to balance shade and daylight.
4. Choose a Roof Shape That Suits Your Home
A flat or skillion roof suits contemporary homes and can work well under existing eaves, though you will need enough fall for drainage and should check how it sits against your windows and doors.
A pitched or gable roof adds height and can improve airflow, and it may blend better with traditional architecture. It is usually more complex to build, costs more and needs careful connection to the existing roofline. Neither style is better in every situation, so let your home and budget guide the decision.
5. Balance Shade, Natural Light and Airflow
You may want plenty of summer shade while still letting daylight reach your living room. Solid, insulated, translucent and combination roofing can each help, along with side screening and well-placed planting. Designing shade around your particular site tends to work better than covering as much ground as possible. If heat is a big concern for you, these ideas for keeping your Sydney home cooler in summer are a useful companion read.
Airflow matters just as much as shade. A higher roof, open sides and ceiling fans can keep the space comfortable on still days, and it helps to avoid blocking cooling breezes. If you are planning a barbecue or outdoor kitchen, make sure smoke and heat can escape freely.
5. Plan How the Pergola Connects With Your House
A pergola works best when it is planned as part of the whole outdoor area.
Consider your existing roofline, guttering and downpipes, door and window positions, paving or decking, lighting, power points and furniture layout. Thinking about these early helps you avoid awkward drainage or a roof that darkens a room you love.
Check NSW Planning and Building Requirements
Some pergolas in NSW may qualify as exempt development when they meet the relevant standards, but this is not automatic. Size, height, location on the lot, heritage controls and the type of structure can all change the approval pathway. Before you build, review the NSW Planning Portal, check with your local council and confirm any restrictions on your property.
Licensing matters too. The NSW Government sets licensing requirements for pergolas, patios and similar structures, so it is worth confirming your installer holds the right licence for the work.
Consult Local Pergola Builders to Know Your Options
Once you have a sense of how you want to use the space and which roofing options appeal to you, the next step is to get advice that’s specific to your property. An experienced local pergola builder can assess your site and explain which roofing systems suit your home’s structure, sun exposure and drainage needs. Ask for the reasoning behind each recommendation, including what you gain by paying more for insulation or adjustable coverage.
The right pergola roof comes down to your property, your budget and the way you want to live outdoors. Take the time to weigh your options, and you will end up with a space you are happy to step into on any day of the year.
| Next > |
|---|