
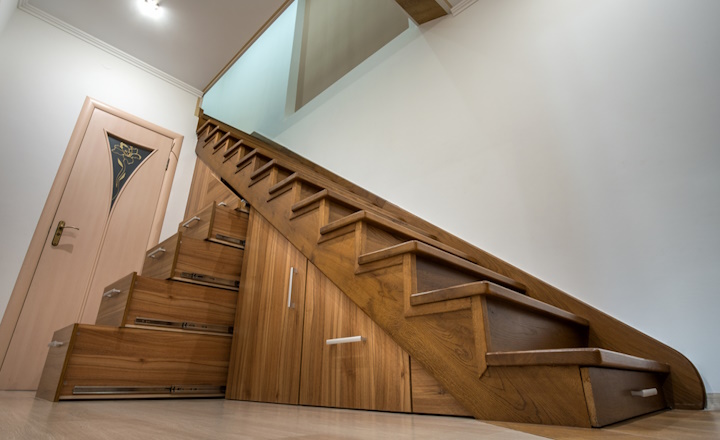
The space beneath a staircase is easy to overlook. It may become a place for shoes, shopping bags and things you intend to put away later, even though it can often accommodate far more useful storage.
This matters in Sydney, where different types of homes need different approaches to making the most of available floor space. According to the City of Sydney's 2021 Census summary, Greater Sydney had close to 1.8 million occupied private dwellings, with nearly 31% being apartments. Greater Sydney also had an average of 2.7 people per household, one of the highest averages of any major Australian city.
When every part of a home has to earn its place, an awkward recess under the stairs can become surprisingly valuable, much like the appeal behind built in wardrobes Sydney homeowners already invest in elsewhere in the house: custom-fitted storage that makes use of space a standard cabinet simply can't.
In this post, we will look at how homeowners can turn that space into fitted storage, including cabinetry for shoes, linen, toys, cleaning equipment and other household items.
Why is Under-Stair Storage Worth Considering?
An under-stair recess has an unusual shape, which is precisely why standard furniture often struggles to make good use of it. The available height changes along the staircase, while the depth may also vary.
That does not mean the space is unusable. It means the storage needs to be designed around the space rather than forcing the space to accommodate a standard cabinet.
The Australian Government's YourHome guidance makes a similar point at the broader house-design level. Storage requirements are best considered as part of the design process rather than treated as an afterthought. Good design should respond to how a household actually lives, including its available space and daily needs.
For an existing home, the same principle can be applied during a renovation or joinery project.
How Should You Plan an Under-Stair Storage Project?
Custom cabinetry can follow the changing height and depth of the staircase, allowing storage to occupy more of the available recess.
Instead of leaving unusable gaps above a standard cabinet, the joinery can be planned around the staircase profile. Taller sections can accommodate larger household items, while shorter areas can be used for shelves, drawers or smaller belongings.
Further, storage capacity is only part of the design. The way the cabinetry interacts with the room matters too.
A few decisions can make a noticeable difference:
Use closed storage where clutter builds quickly: Open shelves can look attractive, but they require more organisation. If the space will hold toys, shoes or miscellaneous household items, doors can make the room feel more orderly.
Use adjustable shelving: Household storage needs change. Adjustable shelves allow you to alter the internal layout instead of being locked into one arrangement.
Keep frequently used items accessible: The deepest or lowest section may be suitable for seasonal belongings and items that are rarely needed. Keep the things you use every day somewhere easy to grab, so you’re not constantly bending, stretching, or moving other stuff out of the way.
Make the cabinetry feel intentional: Consistent finishes, carefully aligned doors handles and well-planned proportions can make a storage installation feel like part of the original room design.
What Should You Check Before Installing Under-Stair Cabinetry?
When done right, custom under-stair storage can make the finished installation feel like part of the architecture rather than a piece of furniture placed underneath a staircase. This kind of bespoke build carries a different price logic to flat-pack storage, much the same way people weighing up how much do built-in wardrobes cost in Australia find that design complexity, materials and finish drive the final number more than size alone.
Before finalising the design of your under-stair storage, consider the following:
The staircase dimensions: Start with accurate measurements. Under-stair spaces can be surprisingly uneven, with the height and depth changing quite a bit from one end to the other. Getting those measurements right from the beginning will help ensure the cabinetry fits properly and also makes the most of the available space.
The items being stored: Large appliances and cleaning equipment need more generous dimensions than shoes or folded linen.
Door movement: Hinged doors need sufficient clearance. In a narrow passage, the way doors open can affect how comfortably the area is used.
Access: Storage that reaches into a very low section of the staircase may hold a lot but become difficult to reach. Frequently used belongings should generally be kept where they are easy to access.
Lighting and power: If lighting, charging points or electrical equipment are required, these decisions should be made before the cabinetry is installed.
Final finish: Matching the cabinetry with existing doors, walls or joinery can help the installation feel integrated with the room.
What is The Best Way To Plan An Under-Stair Storage Project?
This depends on your personal needs and vision, but typically, you can start by looking at the things currently taking up space elsewhere in your home. Shoes in the hallway and spare linen in a bedroom may seem unrelated, but they can all form part of one storage brief.
Then assess the staircase itself. Measure the space at multiple points, consider how people move around it and identify anything that could affect the installation. From there, the design can be divided into zones based on what you actually need to store. You can also consult with a trusted wardrobe company near you to seek design ideas and understand practical storage solutions suitable for your space. The result should be storage that fits the residential architecture of the home and supports the way the household uses it.
| < Prev | Next > |
|---|