
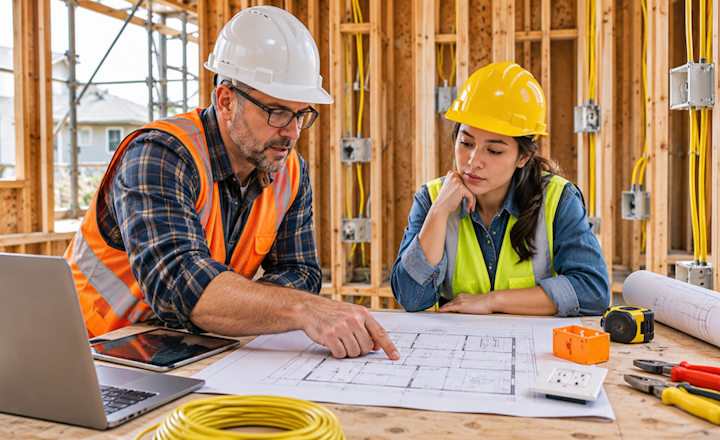
Are you building a new home on the Gold Coast and wondering how to get the electrical work right from the beginning?
Building a new home is an exciting opportunity to create a space that suits your lifestyle, improves everyday comfort and supports your future needs. While choosing floor plans, fixtures and finishes often receives most of the attention, electrical planning is just as important. From lighting and power points to switchboards and smart home technology, every electrical decision can influence how practical and comfortable your home will be.
Australia's residential construction industry continues to experience significant activity. According to the Australian Bureau of Statistics (ABS), 31,707 new private sector houses commenced construction in the June quarter of 2026, representing a 20.7% increase compared with the same quarter in the previous year. This highlights the ongoing demand for new residential construction and the importance of properly planned electrical installations.
For homeowners and builders, engaging a qualified new build electrician gold coast early in the construction process can help ensure that electrical requirements are considered before walls are enclosed and finishing work begins.
Whether you are planning a custom home, a knockdown-rebuild project or a residential development, understanding the electrical process can help you make informed decisions and avoid unnecessary complications.
1. Start Electrical Planning Before Construction Begins
One of the most important steps in a new home project is organising electrical requirements before construction gets underway.
Electrical planning should ideally begin while architectural drawings and building plans are still being developed. This gives homeowners, builders and electricians an opportunity to discuss the location of electrical outlets, lighting fixtures, switches, appliances and other essential installations.
Waiting until construction is underway can create unnecessary challenges. For example, deciding to add additional power points after plasterboard has been installed may require cutting into finished walls and arranging additional work.
A qualified electrician can review the building plans and help identify practical improvements before installation begins.
Some important considerations include:
- The number and positioning of power points in each room.- Lighting requirements for bedrooms, kitchens, bathrooms and living spaces.
- Dedicated electrical circuits for major appliances.
- Outdoor power requirements for entertaining areas and gardens.
- Internet connectivity, data points and television connections.
- Future requirements for solar panels, battery storage and electric vehicle charging.
Early coordination also helps ensure that electrical work aligns with the builder's construction schedule.
2. Understand the First-Fix Rough-In Stage
The first-fix rough-in is one of the most important stages of electrical installation in a new home.
This stage generally takes place after the building frame has been completed but before plasterboard or wall linings are installed. It involves running electrical cables, installing conduits and positioning electrical mounting boxes throughout the property.
During rough-in, the electrician follows the approved plans to establish where electrical connections and accessories will eventually be installed.
Typical rough-in activities include:
- Running electrical cables through wall frames and ceiling spaces.- Installing mounting boxes for switches and power outlets.
- Preparing wiring for ceiling lights and downlights.
- Installing wiring for kitchen appliances and other equipment.
- Establishing connections for smoke alarms.
- Preparing circuits for outdoor lighting and external power.
- Installing conduits where additional electrical services may be required.
Accurate positioning is particularly important because once the plasterboard is installed, accessing cables and electrical components becomes more difficult.
This is also an ideal opportunity to confirm that planned electrical locations are practical. For example, power points should be positioned where furniture, kitchen appliances and entertainment equipment will actually be used.
An experienced electrician can help identify these requirements before the rough-in work is completed.
3. Plan Lighting Around Your Lifestyle
Lighting has a significant influence on the appearance, functionality and atmosphere of a home.
Rather than relying on a single ceiling light in each room, consider developing a lighting plan that combines different types of illumination.
A well-designed lighting arrangement can make individual spaces more comfortable while providing sufficient brightness for everyday activities.
Consider the following lighting options:
- General lighting: Provides the main illumination for bedrooms, living areas, hallways and other spaces.- Task lighting: Supplies focused illumination for activities such as cooking, reading, studying and working.
- Accent lighting: Highlights architectural features, artwork, shelving and decorative elements.
- Outdoor lighting: Improves visibility around entrances, pathways, driveways and entertaining areas.
- Feature lighting: Adds visual interest through pendant lights, wall sconces and decorative fittings.
For kitchens, task lighting beneath overhead cabinets can improve visibility across preparation areas. In bedrooms, dimmable lighting can create a more relaxing environment.
It is also worth considering the colour temperature of your chosen light fittings. Warm white lighting generally creates a softer atmosphere, while cooler white lighting may be more suitable for certain workspaces.
Discussing these preferences with your electrician during the planning stage can help ensure that the required wiring and switching arrangements are installed correctly.
4. Allow Enough Power Points Throughout the Home
Insufficient power points are a common source of frustration for homeowners.
As modern households rely on more electrical devices, it is worth thinking beyond the minimum number of outlets required for each room.
Consider how each space will be used and where electrical equipment is likely to be positioned.
For example, a living room may require outlets for televisions, gaming consoles, internet routers, sound systems and charging stations. A home office may need additional connections for computers, monitors, printers and other equipment.
Important areas to consider include:
- Kitchen: Refrigerators, microwaves, dishwashers, coffee machines and other appliances.- Bedrooms: Bedside charging, televisions, lamps and personal devices.
- Living areas: Entertainment systems, floor lamps and electronic equipment.
- Home office: Computers, monitors, printers and networking equipment.
- Garage: Tools, freezers and potential electric vehicle charging requirements.
- Outdoor areas: Barbecues, garden equipment and entertainment spaces.
It is also important to discuss the appropriate electrical circuits for appliances with higher power requirements.
Planning these details before construction helps avoid relying on extension leads or adding extra outlets after the home has been completed.
5. Consider Future Solar, Batteries and EV Charging
Energy requirements continue to evolve, making future-proofing an important consideration when building a new home.
Even if you do not intend to install solar panels, battery storage or an electric vehicle charger immediately, preparing the electrical infrastructure during construction may make future upgrades more straightforward.
A suitably qualified electrician can discuss options such as:
- Installing appropriately sized switchboard infrastructure.- Allowing space for future electrical protection and control equipment.
- Preparing conduits for solar and battery connections.
- Considering suitable cable routes for electric vehicle charging.
- Planning dedicated circuits for future electrical equipment.
- Reviewing the property's expected electricity demand.
For example, installing suitable conduits while walls and ceilings are accessible may reduce the amount of additional work required when future electrical upgrades are undertaken.
Switchboard capacity should also be considered carefully. A switchboard designed only around current requirements may not provide sufficient flexibility for future additions.
The best approach is to discuss your anticipated energy requirements with your electrician and ensure that the proposed installation is suitable for your property.
6. Choose an Electrician Who Understands New Construction
New home electrical installations involve more than simply connecting wires and fitting electrical accessories.
They require coordination with builders, project managers, plumbers, plasterers and other trades working on the property.
Choosing a new build electrician gold coast homeowners and builders can communicate with throughout construction helps maintain consistency across the different stages of the project.
When comparing electrical contractors, consider the following:
Licensing and qualifications
Check that the electrical contractor holds the appropriate Queensland electrical contractor licence and that the individuals performing electrical work are appropriately licensed.
Experience with residential construction
New builds involve different requirements from standard electrical repairs. Look for an electrician familiar with rough-in installations, fit-off work, switchboard planning and construction schedules.
Communication
Your electrician should be able to discuss electrical requirements clearly and communicate with your builder when changes or additional work are required.
Transparent quotations
Request a detailed quotation outlining the proposed work, inclusions, exclusions and any potential additional costs.
Project coordination
Ask whether the electrician can attend the required construction stages and coordinate work around the builder's programme.
Having one electrical contractor manage the work from rough-in through to fit-off can also provide better continuity throughout the project.
7. Understand the Second-Fix Fit-Off Stage
Once plasterboard, painting and other major finishing work have been completed, the project moves towards the second-fix or fit-off stage.
This is when the electrical components prepared during rough-in are connected and installed.
Typical fit-off work includes:
- Installing power points and light switches.- Connecting ceiling lights and downlights.
- Installing pendant lights and other decorative fittings.
- Connecting kitchen and laundry appliances.
- Installing switchboards and associated equipment.
- Fitting safety switches and other required protective devices.
- Connecting outdoor lighting and electrical accessories.
The electrician will also check that installed accessories match the agreed specifications and locations.
Before fit-off begins, homeowners should review their original electrical plan and confirm whether any changes have been made during construction.
For example, you may have changed the position of a kitchen island, added a feature wall or decided to install additional lighting.
These changes should be communicated before the relevant work is completed.
Proper coordination at this stage helps ensure that the finished electrical installation matches the intended design.
8. Prioritise Electrical Safety and Compliance
Electrical safety should never be treated as an afterthought during residential construction.
New electrical installations in Queensland must comply with applicable electrical safety legislation, regulations and technical requirements, including the relevant requirements of AS/NZS 3000, commonly known as the Australian/New Zealand Wiring Rules.
These requirements help ensure that electrical installations are designed, installed and tested appropriately.
Important safety considerations include:
- Correct selection and installation of electrical cables.- Appropriate circuit protection.
- Suitable earthing arrangements.
- Installation of required safety switches.
- Correct positioning and installation of electrical equipment.
- Testing of completed electrical circuits.
- Appropriate documentation and certification.
Homeowners should also understand the importance of electrical certification.
In Queensland, electrical work must be performed by appropriately licensed electrical workers. A Certificate of Testing and Safety (also known as a Certificate of Compliance for Electrical Work or CCEW) is required for prescribed electrical work, subject to the applicable requirements.
This documentation provides evidence that the completed electrical work has been tested and certified by the responsible electrical contractor.
Never attempt to carry out electrical installation work yourself. Even seemingly simple electrical tasks can create serious safety risks if performed incorrectly.
9. Think About Outdoor Electrical Requirements
Outdoor electrical installations are often overlooked during the early planning stages of a new home.
However, Gold Coast properties frequently feature outdoor entertaining areas, swimming pools, landscaped gardens and covered patios that benefit from carefully planned electrical connections.
Consider your outdoor lifestyle and identify where electrical services may be needed.
Some useful installations include:
- Weather-appropriate power outlets for outdoor equipment.- Lighting for pathways, gardens and driveways.
- Alfresco and patio lighting.
- Pool equipment electrical connections.
- Outdoor entertainment and television connections.
- Security lighting around entrances and access points.
- Power supplies for garden sheds and other outbuildings.
Outdoor installations require suitable equipment and protection for their intended environment.
Your electrician can advise on appropriate fittings, circuit protection and installation requirements based on the property's layout and exposure to weather.
It is also worth considering future landscaping plans. Installing suitable conduits before driveways, concrete paths and garden areas are completed can help reduce disruption if additional electrical services are needed later.
10. Prepare for Smart Home Technology
Smart home technology is becoming an increasingly popular consideration in residential construction.
From automated lighting to intelligent security systems, homeowners have more options for managing different aspects of their properties.
If you are considering smart home features, it is important to discuss the electrical requirements before the rough-in stage.
Some systems may require specific wiring arrangements, compatible switches or additional power and data connections.
Popular smart home features include:
- Automated lighting and dimmer controls.- Smart switches and connected power outlets.
- Automated blinds and curtains.
- Smart doorbells and security systems.
- Integrated heating and cooling controls.
- Home networking and connectivity infrastructure.
One important detail is the wiring arrangement at switch locations. Certain smart switches require a neutral conductor to operate correctly.
This should be considered during rough-in rather than left until the walls have been finished.
You should also think about whether you prefer a centralised smart home system or individual devices controlled through separate applications.
Planning these requirements early can help reduce compatibility issues and make future upgrades easier.
11. Understand the Electrical Project Timeline
Electrical installation is closely connected to the overall construction programme.
Although every project is different, understanding the general sequence can help homeowners know what to expect.
A typical new home electrical project follows these stages:
Stage 1: Initial consultation and planning
The electrician reviews the building plans, discusses electrical requirements and prepares a quotation.
Stage 2: First-fix rough-in
Electrical cables, conduits and mounting boxes are installed during the framing stage.
Stage 3: Construction coordination
The electrician works with the builder and other trades to ensure that electrical requirements are ready before walls and ceilings are closed.
Stage 4: Second-fix fit-off
Electrical accessories, lighting fixtures, outlets and switches are installed once the property reaches the appropriate finishing stage.
Stage 5: Testing and certification
The completed installation is inspected and tested, with the required documentation provided.
Delays can occur when construction schedules change, materials are unavailable or electrical specifications are modified.
Working with an electrician who communicates clearly and understands construction deadlines can help minimise these disruptions.
12. Review Your Electrical Requirements Before Handover
Before moving into your newly completed home, take time to review the electrical installation with your contractor.
A final walkthrough is a useful opportunity to confirm that the installation meets your expectations.
Check the following:
- All agreed power points and switches are installed.- Lighting fixtures operate as intended.
- Safety switches and protective equipment have been installed and tested as required.
- Switchboard circuits are appropriately identified.
- Kitchen and laundry appliances have been connected as specified.
- Outdoor electrical installations are complete.
- Smart home equipment and controls operate correctly, where included.
- Required electrical testing and certification documentation has been provided.
It is also worth asking your electrician to explain the switchboard layout and demonstrate how to identify the relevant circuit breakers and safety switches.
Keep your electrical documentation somewhere accessible for future maintenance, renovations and upgrades.
A little preparation at handover can make it easier to manage your home's electrical systems with confidence.
Learn More About Australian Electrical Rough-In and Fit-Off
If you are interested in understanding how electrical rough-in and fit-off work is carried out in Australian homes, this video provides a useful introduction to Australian wiring practices.
Watch: Socket Outlets – Aussie Wiring Rules & Rough-In/Fit-Off
The video discusses electrical outlet installation practices and relevant Australian and New Zealand wiring requirements. It is intended for educational purposes, not as a guide for homeowners to perform electrical work themselves.
Make Your New Home's Electrical Installation Count
Building a new home is an opportunity to create an electrical system that supports your household today while allowing room for future needs.
From the initial planning and rough-in stage to final fit-off, lighting installation and electrical certification, every stage deserves careful consideration.
The right electrical contractor can help coordinate the installation, identify practical improvements and ensure that electrical work is completed in accordance with applicable safety requirements.
If you are planning a new home or residential construction project, working with an experienced new build electrician gold coast property owners can rely on is an important step towards a successful build.
FitElec provides electrical services for new residential construction and renovations across the Gold Coast and northern Tweed Coast, including first-fix rough-in, second-fix fit-off, electrical testing and certification, and future-ready electrical planning.
Planning a new build on the Gold Coast? Have you considered all your electrical requirements before construction begins?
Visit FitElec's New Builds and Renovations page to learn more about its services and arrange a free on-site quotation.
| Next > |
|---|